Twin Peaks TestingNYC QA & Construction Testing ProjectsNYCHA Red Hook East and West Resiliency Project
Project Overview
Client
LiRo-Hill
Agency
NYCHA
Status
Started December 2017 - In Progress
Red Hook Houses is the largest NYCHA development in Brooklyn. In 2017, the New York City Housing Authority launched a $550+ million Sandy Recovery and Resiliency project at Red Hook Houses in Brooklyn. The project included the restoration of about 40 acres of the NYCHA development; the lives of 6,000 residents will be improved as a result of this restoration. The Red Hook Sandy Recovery and Resiliency project is the largest venture that NYCHA has undertaken.
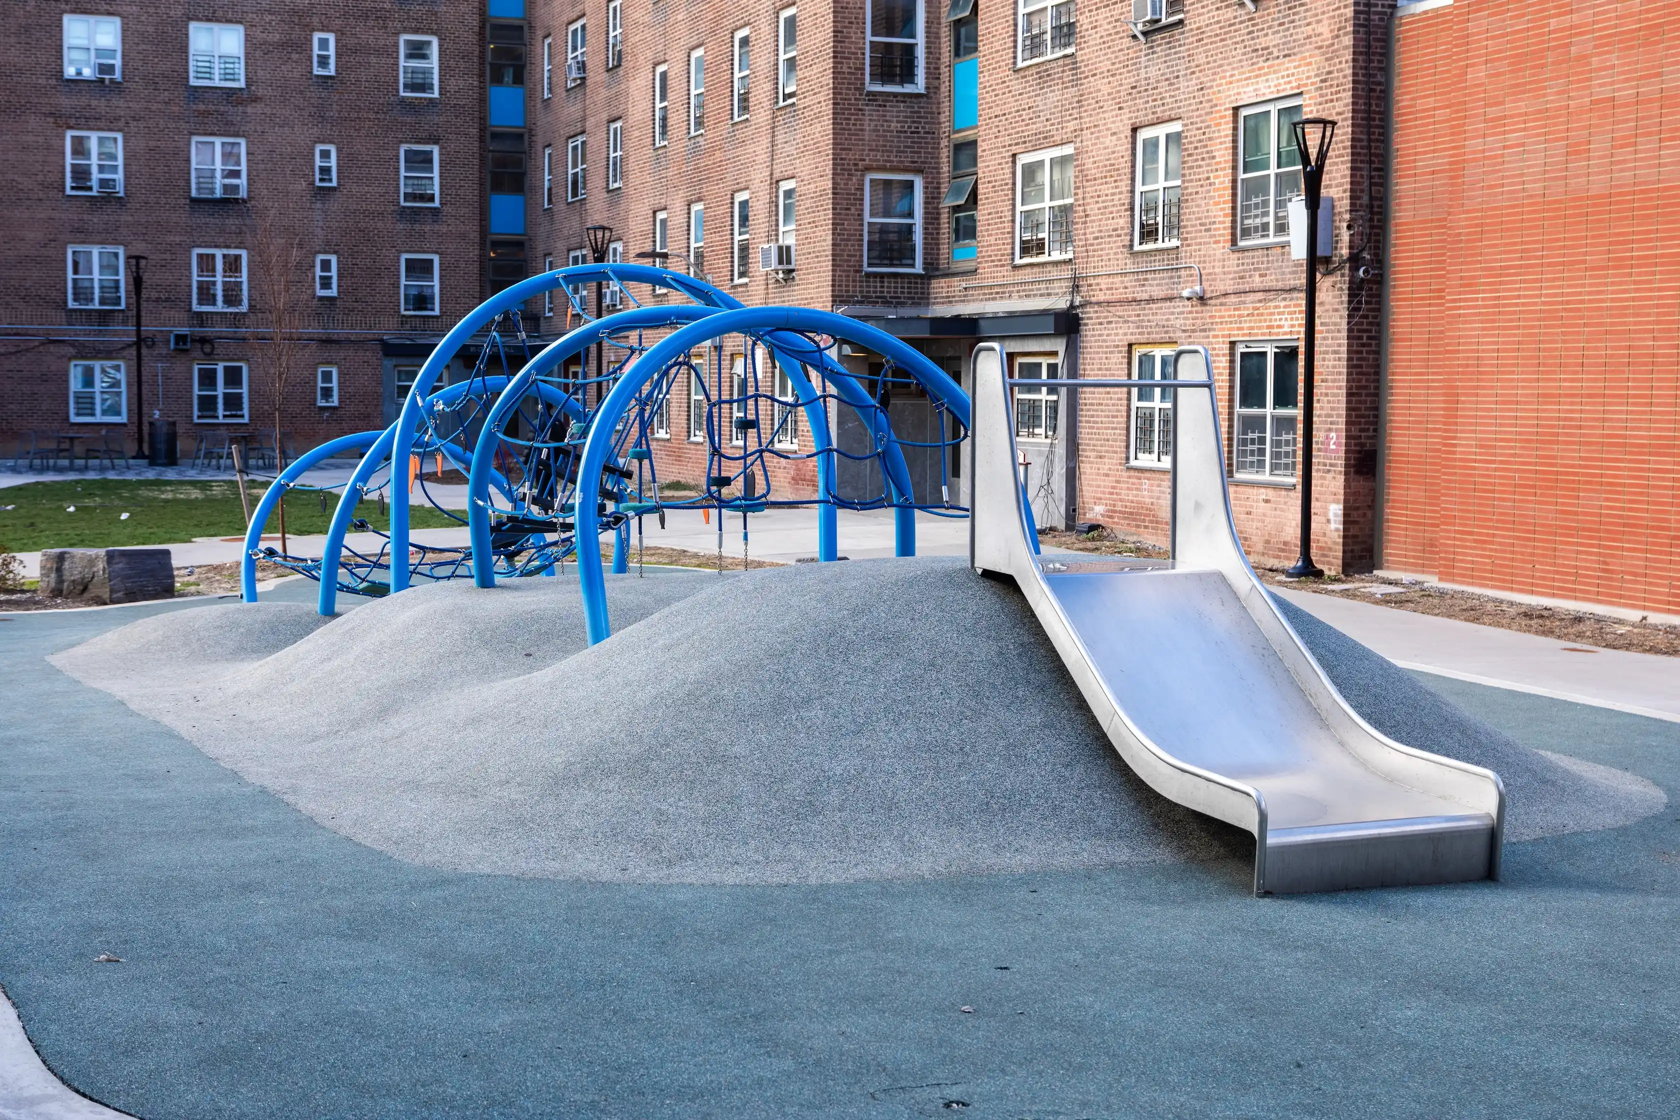
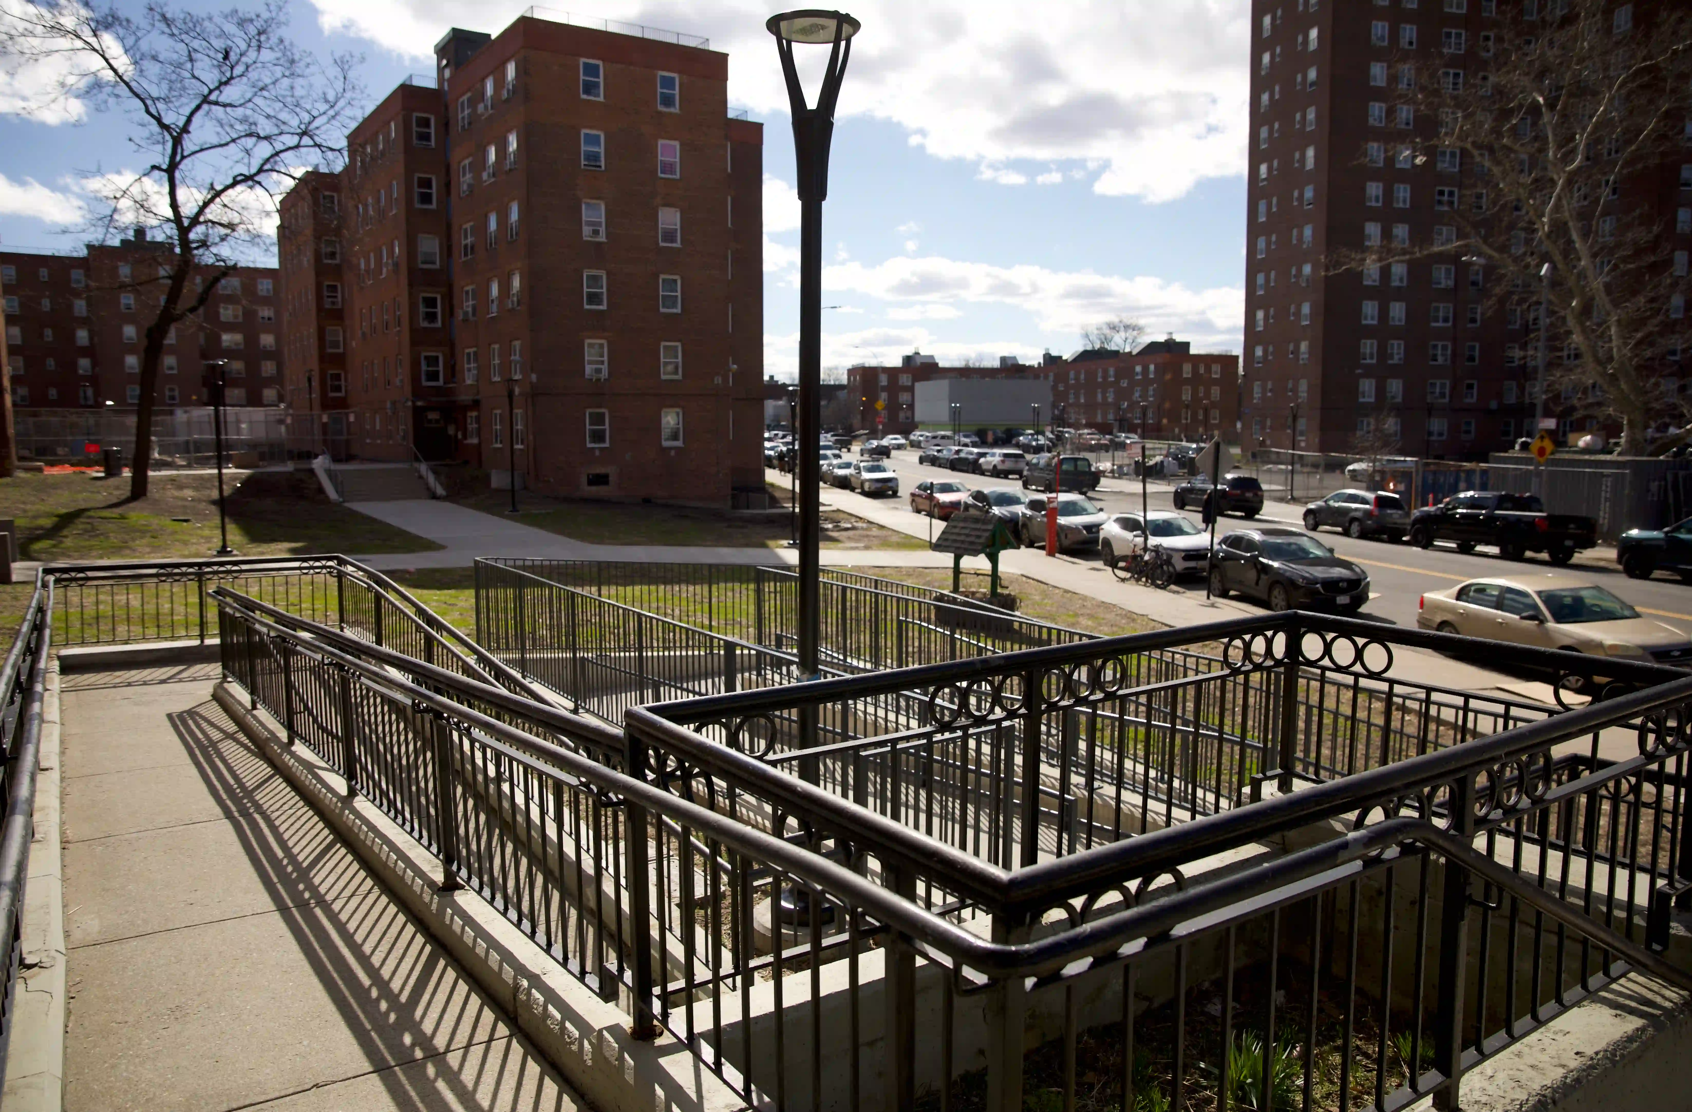
A short list of the project scope includes the following: replacement of roofs for 28 buildings; flood-proofing sectors below the FEMA flood level; creating new annex buildings to raise new MEP equipment above the FEMA flood level for individual buildings; replacing the exterior lighting units; renovation of playgrounds impacted by construction; the restoration and enhancement of retail spaces; building of raised courtyards to provide flood-protected building entrances; restoration of the senior center; and discarding dangerous materials and the cleaning of crawlspaces.
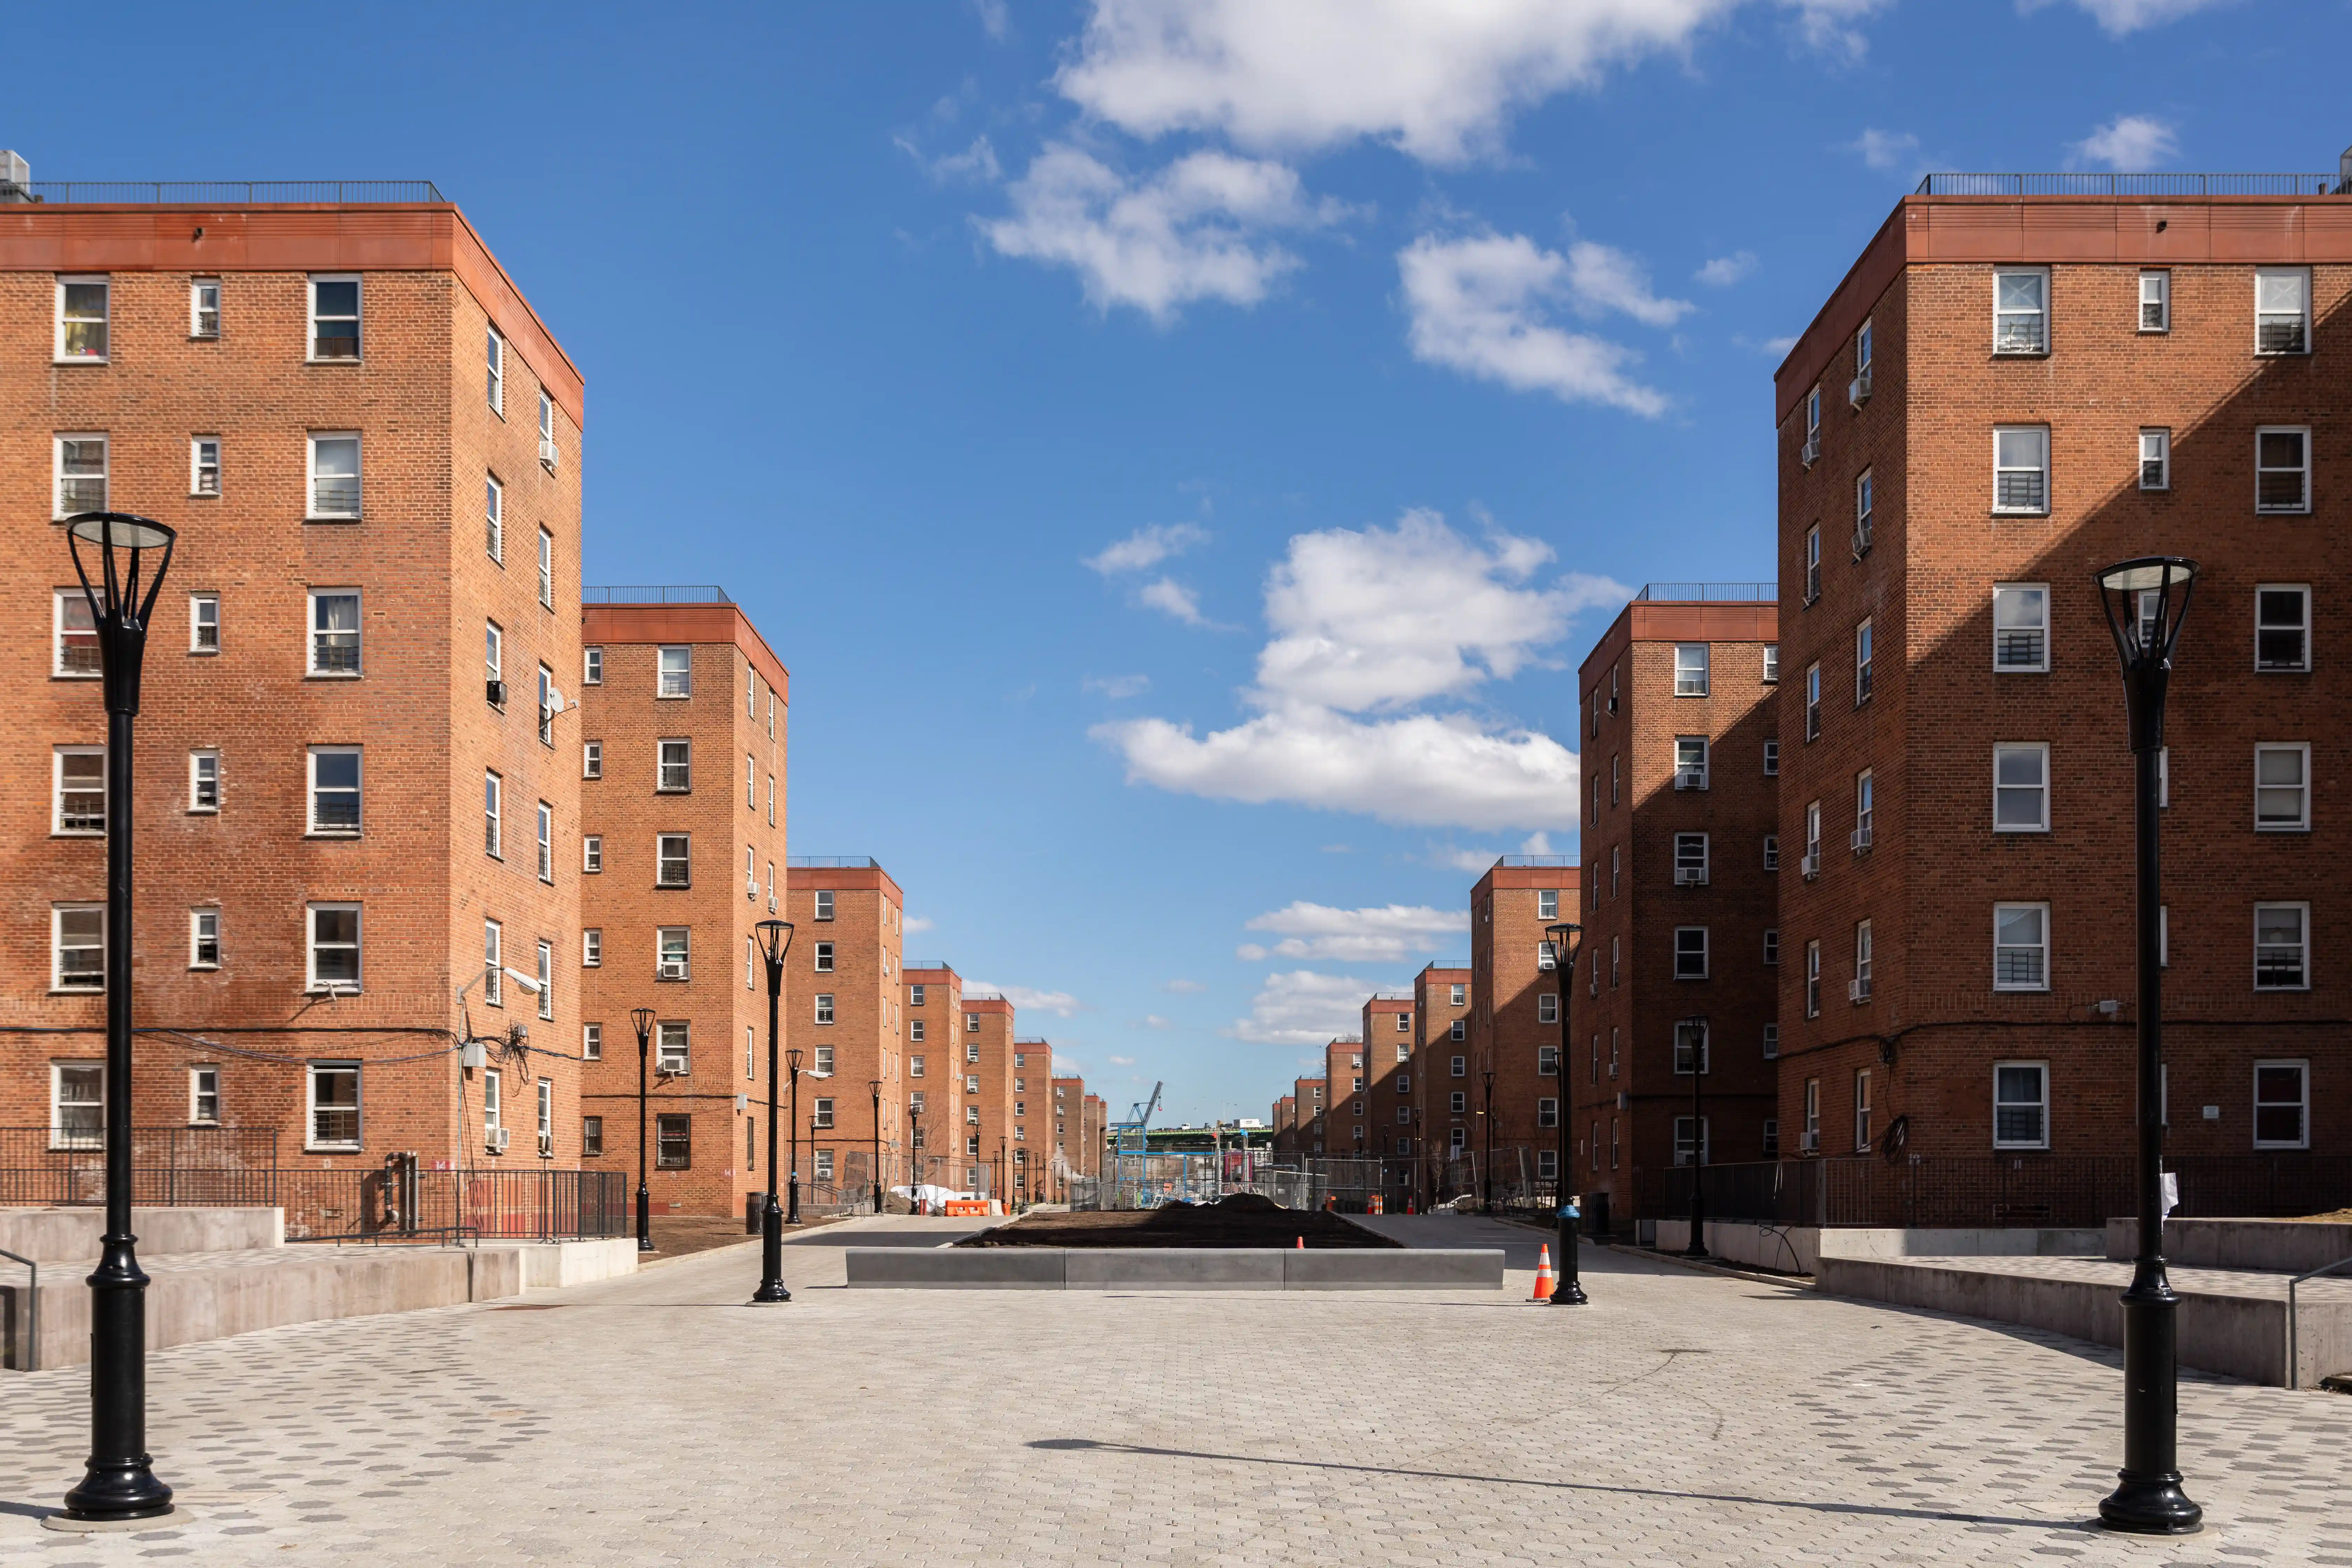
Upon project completion, residents at Red Hook Houses will have significantly elevated living standards. The project will result in a strong site, able to endure future storms.
Inspections
- High-Pressure Fuel-Gas Piping (Welding)
- Heating Systems
- Air Barrier - Visual Inspection
- Electrical Energy Consumption / Metering
- Chimneys
- Exterior Lighting Power
- Interior Lighting Power
- Lighting Controls
- Concrete - Cast-In-Place: Reinforcing Steel (Rebar)
- Fire-Resistant Penetrations and Joints
- Insulation Placement & R-Values
- Masonry
- Post-Installed Adhesive Anchors
- Post-Installed Mechanical Anchors
- Sprayed Fire-Resistant Materials
- Subgrade Inspection
- Subsurface Conditions - Fill Placement and In-Place Density
- Structural Stability - Existing Buildings
- Mechanical Demolition
- Structural Steel - Welding
- High Temperature Hot Water Piping (Welding)
- Energy Code Compliance
- Structural Steel - High Strength Bolting
- Structural Steel - Cold Formed Steel
- Shutoff Dampers
- Structural Steel - Details
- Deep Foundation Elements
- Exterior Insulation Finish Systems (EIFS)
- Fire-Resistance Rated Construction
- Flood Zone Compliance
- Protection of Exposed Foundation Insulation
- Helical Piles
- HVAC-R and Service Water Heating System Controls
- HVAC-R and Service Water Heating Equipment
- HVAC-R and Service Water Piping Design and Insulation
- HVAC Insulation and Sealing
- Mechanical Systems
- Radiographic Inspection
- Concrete - Cast-In-Place: Placement
- Private On-Site Storm Water Drainage Disposal Systems, And Detention Facilities Installation
- Footing and Foundation
- Fenestration Air Leakage
- Fenestration Areas
- Lowest Floor Elevation
- Standpipe Systems
- Wall Panels, Curtain Walls, and Veneers
- Concrete - Precast
- Fenestration and Door U-Factor and Product Ratings
- Deep Foundation Elements
- Sprinkler Systems
- Waterproofing
Tests
- Asphalt Compaction
- Pull Test
- Concrete Sampling and Testing (TR2)
- Particle Size Analysis of Soils
- Water Content of Soil
- Modified Proctor Compaction Test
- NDT: Magnetic Particle
- NDT: Ultrasonic Testing